
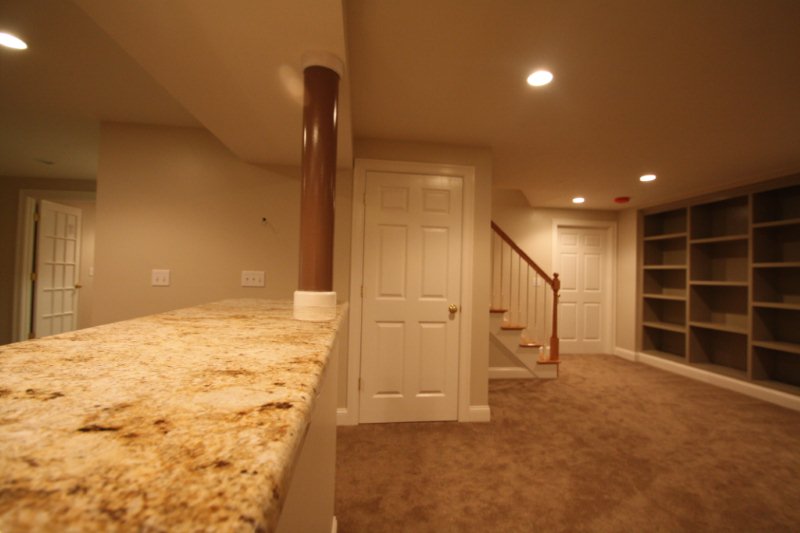
Finishing a basement is a practical way to create more usable space without changing your home’s existing footprint. An unfinished basement can become a family room, home office, guest bedroom, entertainment area, or a flexible space that serves several purposes.
However, a successful basement finishing project requires more than adding drywall, flooring, and paint. Moisture, ceiling height, lighting, room layout, and building requirements all affect how comfortable and useful the finished space will be.
Mistakes made early in the project can become expensive to correct after walls are closed, flooring is installed, and furniture is in place. Planning these details before construction begins can help you avoid unnecessary repairs and get more value from your investment.
Here are seven common basement finishing mistakes to avoid when planning your project.
1. Finishing the Basement Before Addressing Moisture Problems
Moisture is one of the most important issues to investigate before finishing a basement. Because basements are below ground level, water can enter through foundation cracks, poorly managed drainage, or other openings. Moisture can also come from plumbing leaks or condensation.
Covering damp walls or floors with new materials does not solve the underlying problem. In fact, finished surfaces can make moisture damage harder to notice until it becomes more serious.
Signs to check before construction
Before starting your basement finishing project, look for:
- Musty odors that remain after cleaning.
- Water stains on walls or floors.
- Damp patches around the foundation.
- Peeling paint or deteriorating wall surfaces.
- Visible mold or mildew.
- Water entering after heavy rain.
These signs can have different causes, so identifying the source is essential. A plumbing leak requires a different solution from water entering through the foundation.
How to avoid this mistake
Inspect the basement carefully before choosing flooring, insulation, or wall finishes. If you notice water intrusion or persistent dampness, have the cause evaluated and corrected before covering the affected areas.
Depending on the problem, repairs may involve plumbing work, drainage improvements, foundation repairs, or appropriate moisture-control measures.
Do not assume that waterproof paint or a dehumidifier will solve every moisture issue. These measures may help in certain situations, but they cannot replace necessary repairs to the source of water intrusion.
Addressing moisture early protects the materials you install later and helps create a more suitable environment for everyday use.
2. Choosing a Layout Before Deciding How the Basement Will Be Used
A basement can serve many purposes, but the best layout depends on your household’s needs. Planning rooms without first deciding how the space will function can lead to awkward walkways, poorly positioned furniture, and areas that are difficult to use.
For example, a basement designed as a family room may need open floor space and comfortable seating. A home office requires a quieter area, suitable lighting, and enough room for a desk and storage. A guest suite may require additional privacy and specific access or safety considerations.
Start with a clear purpose
Before drawing a floor plan, decide what you want the basement to accomplish. You may need one large multipurpose room or several separate areas for different activities.
Consider these questions:
- Will the basement be used daily or occasionally?
- Do you need a dedicated office or guest area?
- Will children need space to play?
- Do you want a home theater or entertainment room?
- How much storage must remain available?
- Will several people use the basement at the same time?
Your answers help determine the room arrangement, lighting needs, electrical outlets, and storage requirements.
Plan circulation and access
The layout should provide clear paths between rooms, stairs, doors, and frequently used areas. Avoid placing walls or furniture where they make movement difficult.
Also consider existing support posts, mechanical equipment, plumbing lines, and other fixed features. Working around these elements may be more practical than trying to remove or relocate them.
A well-planned design balances appearance with everyday function. It should also allow enough room for future changes without requiring major reconstruction.
3. Underestimating Basement Lighting
Many basements receive less natural light than the upper floors of a home. Small windows, limited window placement, and low ceilings can make the space feel dark if lighting is not planned carefully.
Adding one central ceiling fixture may not provide enough illumination for every activity. A basement used for reading, working, relaxing, and entertaining has different lighting needs in different areas.
Use more than one type of lighting
A layered lighting plan can make the space more comfortable and functional.
Ambient lighting provides general illumination throughout the room. Recessed fixtures or appropriately placed ceiling lights can help reduce dark areas.
Task lighting provides focused light for activities such as reading, working at a desk, preparing food, or completing crafts.
Accent lighting draws attention to selected features, such as shelving, artwork, or architectural details.
The right combination depends on the basement’s ceiling height, layout, and intended use.
Consider lighting before closing the walls
Electrical planning should happen before drywall and other finishes are installed. This allows the placement of switches, outlets, fixtures, and wiring to be coordinated with the room layout.
If the basement includes a home office, plan lighting around the desk and screen position. For an entertainment area, consider how lighting will affect the viewing experience.
Window wells or additional windows may be options in some projects, but their feasibility depends on the home’s structure, exterior conditions, and applicable requirements.
Planning lighting early can help prevent dark corners, inconvenient switches, and expensive changes after the project is finished.
4. Ignoring Insulation, Comfort, and Ventilation
A finished basement should feel like a useful extension of the home, not a room that is always cold, damp, or uncomfortable. Insulation and ventilation decisions can affect how the space performs throughout the year.
Simply adding insulation without understanding the basement’s moisture conditions can create problems. The appropriate wall assembly depends on the foundation, climate, materials, and local building requirements.
Why these details matter
Basement walls and floors interact with the surrounding ground. Temperature differences can contribute to condensation, while poorly planned insulation can affect how moisture moves through building materials.
Ventilation and air circulation also matter. A basement that feels stuffy or develops persistent odors may need improvements beyond cosmetic finishing.
How to plan for comfort
Before installing insulation and drywall, review the condition of the foundation and determine the appropriate insulation method for the project.
Discuss these factors with your contractor:
- The type and condition of the foundation walls.
- Existing signs of moisture or condensation.
- Suitable insulation materials and installation methods.
- Heating and cooling needs for the finished space.
- Ventilation and air circulation.
- Any requirements that apply to the proposed room use.
Avoid blocking access to mechanical equipment or covering components that require inspection and maintenance.
A comfortable basement depends on the whole building system, not just the visible finishes. Coordinating these details before construction helps reduce the risk of uncomfortable rooms and hidden problems.
5. Forgetting Ceiling Height and Safety Requirements
Basement ceilings often contain ductwork, pipes, wiring, beams, and other building components. These features can reduce the available ceiling height and limit where walls or fixtures can be installed.
If the design is finalized without accounting for these obstacles, the finished basement may feel cramped or require last-minute changes.
Measure before finalizing the design
Measure the available height in different areas rather than relying on a single measurement. Ducts, beams, and pipes may create lower sections that affect the placement of lights, doors, or room dividers.
Consider how the proposed ceiling will affect access to plumbing, wiring, and mechanical systems. Some components may need accessible panels or other arrangements that allow future maintenance.
Check safety and building requirements
Basement finishing projects may involve requirements for ceiling height, electrical work, fire protection, stairways, and emergency escape or rescue openings, depending on the project and local code.
If you plan to create a bedroom, do not assume that adding a bed and a door automatically makes the room suitable for sleeping. Egress, ventilation, light, and other applicable requirements should be checked before construction.
Permit requirements also vary depending on the work involved and the local jurisdiction.
Confirm these details before choosing the final layout. Resolving safety and compliance issues during planning is generally easier than rebuilding finished walls or changing a completed room.
6. Selecting Flooring and Wall Materials Without Considering Basement Conditions
The flooring, drywall, trim, and other finishes you choose affect both the appearance and long-term performance of a finished basement.
Materials that work well on upper floors may not be suitable for every basement environment. Moisture, temperature changes, and the condition of the existing slab can influence which products are appropriate.
Choose materials for the actual conditions
For example, some types of flooring tolerate moisture better than others. However, a moisture-resistant finish does not make the entire floor assembly immune to water damage.
Carpet can provide a softer feel underfoot, but the suitability of carpet and its backing depends on the basement’s moisture conditions. Vinyl flooring may be an option for certain spaces, while engineered flooring and other materials have their own installation requirements.
Wall finishes also need careful selection. Installing drywall over damp or improperly prepared walls can hide moisture problems rather than resolve them.
Prepare the surface properly
Before installing finished flooring, determine whether the concrete slab needs moisture testing or other preparation. The flooring manufacturer may specify limits for moisture, surface flatness, adhesives, and underlayment.
For walls, make sure the planned assembly is suitable for the foundation and insulation system.
Keep these points in mind:
- Do not install finished materials over active moisture problems.
- Follow the manufacturer’s installation instructions.
- Use compatible adhesives and underlayment.
- Check the condition and levelness of the existing floor.
- Select finishes that suit the room’s intended use.
- Leave access to components that require maintenance.
The goal is to create a finished space that looks good while remaining practical for the conditions of a basement.
7. Spending the Budget on Finishes Before Planning the Full Project
It is easy to focus on visible upgrades such as flooring, paint, decorative lighting, and built-in shelving. These details help shape the final appearance, but they should not take priority over essential planning and construction work.
If the budget is spent too quickly on decorative features, there may not be enough left for electrical work, moisture corrections, framing changes, or other necessary items.
Build a complete project budget
Start by listing the major stages of the project. These may include design, permits where required, preparation, framing, insulation, electrical and plumbing work, drywall, flooring, painting, and final fixtures.
The exact scope depends on what the basement already contains and what you want to create.
When reviewing estimates, make sure you understand what each one includes. Two estimates may look different because they cover different materials, preparation work, or levels of service.
Ask about:
- The work included in the estimate.
- Materials and finish selections.
- Any excluded or optional items.
- Potential hidden conditions.
- The expected project schedule.
- How changes to the original plan will be handled.
It is also sensible to keep a contingency for unexpected work. Existing basements can contain concealed conditions that become visible only after construction begins.
Prioritize essential work first
If your budget is limited, focus on creating a safe, dry, functional space before adding expensive decorative features.
You can often upgrade furniture, artwork, or accessories later. Correcting hidden construction problems after the basement is finished can be much more disruptive.
A clear budget helps you make informed decisions and reduces the risk of leaving important parts of the project incomplete.
How Professional Basement Finishing Can Help
A basement finishing project brings together several different tasks, including layout planning, material selection, construction, and finishing work. Coordinating these stages can be challenging when decisions are made separately or in the wrong order.
Working with a contractor who understands basement projects can help you identify potential issues before construction begins. It also gives you a central point of contact for discussing the design, project scope, and schedule.
Level B Inc. provides basement finishing and remodeling services in the Denver, Colorado, metro area. Its process includes design consultation and 3D planning, helping homeowners visualize a proposed space before construction moves forward.
A design consultation can help you discuss how the basement will be used, how rooms will connect, and which features should receive priority.
Before hiring a contractor, ask about their experience with similar projects, how they handle moisture concerns, which permits may be required, and how the project will be managed.
You should also request a clear estimate and confirm the scope of work before signing an agreement. Good planning helps keep design decisions, construction needs, and budget expectations aligned.
Frequently Asked Questions
1. What should be done before finishing a basement?
Begin by checking the basement for moisture, foundation concerns, and other conditions that could affect construction. Then determine the intended use of the space, plan the layout, and review applicable building requirements before choosing finishes.
2. Can I finish my basement in stages?
Yes, some projects can be completed in stages, depending on the layout and construction requirements. However, essential work such as moisture control, electrical planning, insulation, and required safety measures should be coordinated before finished surfaces are installed.
3. What rooms can I create in a finished basement?
Depending on the available space and applicable requirements, a basement can become a family room, home office, entertainment area, guest bedroom, or multipurpose space. The best layout depends on your household’s needs and the basement’s existing conditions.
4. Do I need a permit to finish my basement?
Permit requirements vary by location and project scope. Work involving electrical systems, plumbing, structural changes, bedrooms, or other regulated features may require permits or inspections. Check with the local building department before starting construction.
5. How can I make a finished basement feel brighter?
Use a combination of general, task, and accent lighting. Light-colored finishes, an uncluttered layout, and well-planned furniture placement can also help the space feel more open. If adding windows is possible, evaluate the structural and code requirements first.
Plan Your Basement Finishing Project With Confidence
A successful basement finishing project starts with decisions that go beyond appearance. Moisture control, layout, lighting, insulation, ceiling height, material selection, and budgeting all affect how well the finished space serves your household.
Taking time to address these details before construction can help you avoid costly changes and create a basement that feels comfortable and works for everyday life.
If you are ready to make better use of your basement, explore Level B Inc.’s basement finishing services to learn more about planning your project. You can also visit Level B Inc. to learn about its design, construction, and remodeling services.
With a clear plan and the right professional guidance, you can turn an unfinished basement into a useful part of your home.