
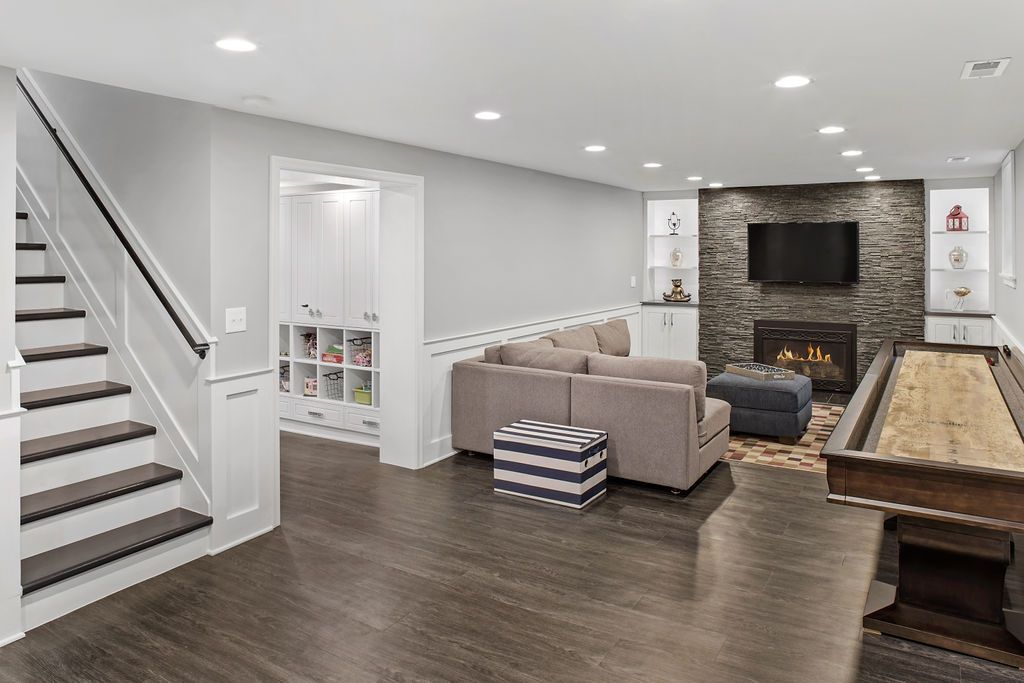
An already-finished basement can provide valuable living space, but that does not mean the layout and design will always work well for your household. Over time, storage needs change, family routines evolve, and spaces that once seemed practical may begin to feel cramped, outdated, or underused.
A basement remodel can be an opportunity to rethink how the space functions rather than simply replacing finishes. Better lighting, improved room layouts, additional storage, updated flooring, and more purposeful spaces can all make a basement easier and more enjoyable to use.
Before starting a remodeling project, it helps to think about how the basement will actually be used. A space designed as a family room will have different requirements from one intended for a home office, guest suite, entertainment area, or children’s playroom.
The following nine ideas can help homeowners think through the possibilities when planning an updated basement.
1. Rethink the Basement Layout
One of the first things to consider is whether the existing layout still makes sense.
Finished basements often contain rooms that were created around the original needs of the homeowner. After several years, those rooms may no longer match how the household uses the property.
For example, a large open room might work better when divided into separate zones for entertainment, work, and relaxation. Alternatively, several small rooms may feel restrictive when a more open arrangement would better suit the household.
When evaluating the layout, consider:
- How people enter and move through the basement
- Where furniture will be positioned
- Which areas need privacy
- Where natural and artificial light are available
- How frequently each space will be used
- Where storage is needed
- Whether existing doors and walls limit functionality
The goal is not simply to create more rooms. It is to make the available square footage work more effectively.
2. Create a Dedicated Home Office
Basements can provide a useful location for a home office, particularly when the main living areas of a house are busy during the day.
A dedicated workspace can separate work activities from areas used for relaxation. This can be especially helpful for households where multiple people need quiet areas for studying, meetings, or focused tasks.
When planning a basement office, think about lighting, electrical outlets, internet access, desk placement, storage, and acoustics.
Natural light can be helpful where available, but artificial lighting should also be planned carefully. A combination of general room lighting and task lighting can make the workspace more comfortable.
Built-in shelves or cabinets can also help keep paperwork, equipment, and office supplies organized without taking up unnecessary floor space.
3. Improve Basement Lighting
Lighting can have a significant effect on how a basement feels.
Because basements often receive less natural light than upper floors, a poorly planned lighting system can make an otherwise attractive space feel dark.
Instead of relying on one central light fixture, consider using several layers of lighting.
Ambient Lighting
Ambient lighting provides general illumination throughout the room. Recessed fixtures, ceiling fixtures, or other evenly distributed sources can help reduce dark areas.
Task Lighting
Task lighting provides focused illumination for activities such as reading, working, cooking, or crafting.
Accent Lighting
Accent lighting can highlight architectural features, shelving, artwork, or other design elements.
The right combination depends on the size and layout of the basement. Lighting should be planned alongside furniture placement and ceiling design rather than added as an afterthought.
4. Add More Functional Storage
Storage is one of the most practical reasons to reconsider a basement layout.
A finished basement may have plenty of open floor area but still lack convenient places to store household items. Adding purposeful storage can make the space easier to maintain while keeping frequently used items accessible.
Depending on the layout, storage could include:
- Built-in cabinets
- Shelving
- Under-stair storage
- Closets
- Media storage
- Utility storage
- Custom wall units
Storage should be designed around the items that actually need to be kept there.
For example, a family room may need storage for games and electronics, while a home office may need cabinets for files and supplies. A guest area may benefit from closet space for clothing and luggage.
Using vertical space can also provide additional storage without taking up much floor area.
5. Build a Better Entertainment Area
A basement is often well suited to entertainment because it can provide separation from the main living areas.
An entertainment space could include a television, gaming setup, seating area, or dedicated movie-watching environment. The exact design should depend on the household’s interests rather than trying to fit every possible feature into one room.
Furniture placement is especially important.
The viewing distance, screen location, seating arrangement, lighting, and access to electrical outlets should be considered together.
Acoustics can also matter. Hard surfaces can cause sound to travel and reflect throughout the space, while furnishings and appropriate materials can help manage sound.
A well-planned entertainment area does not necessarily require expensive equipment. Good layout and comfortable seating can make a significant difference.
6. Make the Basement More Comfortable
Comfort involves more than furniture and decorations.
A basement can have different temperature and humidity conditions from the upper floors of a home. Before remodeling, it is worth understanding whether the space has any existing comfort concerns.
Homeowners may notice:
- Uneven temperatures
- Excess humidity
- Cold floors
- Drafts
- Poor air circulation
- Condensation
These issues should be addressed before or during remodeling rather than covered up with new finishes.
The appropriate solution depends on the property and the cause of the problem. Improving insulation, ventilation, moisture control, or other building components may be necessary in some situations.
A comfortable basement should be considered as a complete environment rather than simply a collection of new finishes.
7. Update Flooring for the Way You Use the Space
Basement flooring needs to match both the room’s purpose and its environment.
Different materials provide different combinations of durability, appearance, maintenance requirements, and comfort.
For example, a family room may benefit from a comfortable surface, while a utility or high-traffic area may require something easier to clean.
When selecting flooring, consider:
- Moisture conditions
- Expected foot traffic
- Furniture weight
- Cleaning requirements
- Comfort
- Appearance
- Maintenance
The condition of the existing floor should also be evaluated before new materials are installed.
If moisture or unevenness is present, those issues may need to be addressed first. Installing new flooring over an unresolved underlying problem can create additional complications later.
8. Design a Guest Suite
An underused basement can sometimes be transformed into a more functional guest area.
A guest suite can provide visitors with greater privacy while making use of space that may otherwise remain empty.
Depending on the available layout, a guest area may include a bedroom, closet, seating space, bathroom access, or other features.
Privacy should be considered carefully. Guests generally benefit from a layout that does not require them to constantly pass through the main entertainment or family areas.
If a bedroom is being created, applicable requirements for emergency escape, ventilation, electrical work, and other building considerations should be evaluated before construction begins.
The design should also account for how often the room will actually be used. A flexible guest room can potentially serve as an office or multipurpose space when visitors are not present.
9. Create a Multipurpose Basement
Not every homeowner needs a basement dedicated to one function.
A multipurpose design can allow one area to serve several purposes throughout the week.
For example, a large room might contain:
- A workspace
- A reading corner
- A television area
- Exercise equipment
- Children’s activity space
- Flexible storage
The challenge is preventing the room from becoming cluttered.
Furniture that serves multiple purposes can help. Storage should be planned carefully, and the layout should leave clear paths through the room.
Flexible design can be particularly useful for growing households because the purpose of the basement can change over time.
What Should You Consider Before Remodeling?
A successful basement remodel starts with planning.
Before choosing colors, flooring, or furniture, consider the practical aspects of the project.
Determine the Main Purpose
Start by identifying what you want the basement to accomplish.
Do you need another living area? A quiet workspace? A guest room? Entertainment space? More storage?
A clear purpose helps guide later decisions.
Review the Existing Conditions
Look at the current basement carefully.
Check for signs of moisture, uneven flooring, outdated electrical components, poor lighting, ventilation concerns, or other conditions that may affect the project.
Existing mechanical equipment, plumbing, structural elements, and utility areas also need to be considered when developing a new layout.
Think About Future Needs
A remodeling project can remain useful for many years, so consider how the household may change.
A playroom might eventually become a study area. A home office could later become a guest room. Flexible spaces can make the investment more adaptable.
Establish a Realistic Budget
A remodeling budget should account for more than visible finishes.
Costs can involve design, demolition, construction, electrical work, plumbing, flooring, lighting, fixtures, permits, and other project-specific requirements.
Leaving room for unexpected conditions can also help prevent problems if something behind an existing wall or floor requires attention.
Should You Remodel or Redesign the Entire Basement?
Not every basement requires a complete transformation.
Sometimes a smaller project can address the main issues. Updating lighting, flooring, storage, or a specific room may be enough to make the basement more functional.
A larger remodel may make more sense when several parts of the space no longer work together.
For example, if the layout is inefficient, lighting is poor, storage is limited, and the finishes are outdated, addressing all of those issues together may provide a more cohesive result.
The scope should be based on the actual needs of the property rather than the assumption that every finished basement needs a complete overhaul.
How 3D Design Can Help With Basement Planning
Visualizing a finished basement can be difficult when working only from measurements or sketches.
Three-dimensional design tools can provide a clearer representation of the proposed space before construction begins. Homeowners can use these visuals to understand room proportions, furniture placement, colors, finishes, and overall flow.
Level B Inc describes its design process as using computer-generated 3D visuals during the consultation and planning stage.
This type of planning can be particularly useful when homeowners are considering multiple layout options.
It is easier to compare alternatives before construction starts than after walls, flooring, lighting, and other components have already been installed.
Common Basement Remodeling Mistakes to Avoid
Even a well-planned project can run into problems if practical considerations are overlooked.
Ignoring Moisture
New finishes cannot solve an underlying moisture problem. Existing water intrusion or excessive humidity should be investigated before remodeling.
Designing Without a Furniture Plan
A room can look good on a floor plan but feel crowded once furniture is installed. Consider furniture dimensions and walking paths during the design stage.
Using Too Little Storage
A finished basement can quickly become cluttered if there is nowhere to keep everyday items.
Treating Lighting as an Afterthought
Basements need carefully planned lighting because natural light may be limited.
Focusing Only on Appearance
Paint, flooring, and fixtures are visible, but comfort, ventilation, electrical capacity, moisture control, and layout can have a greater effect on long-term usability.
Forgetting Future Flexibility
A basement designed around one short-term need may become less useful as household requirements change.
When Is the Right Time to Remodel a Basement?
There is no universal age or schedule for remodeling a basement.
The right time depends on the condition of the space and how well it currently serves the household.
A remodel may become worthwhile when:
- The layout no longer works
- The space is rarely used
- Storage is insufficient
- Finishes are significantly outdated
- Lighting is inadequate
- The household needs another functional room
- A home office is needed
- A guest area is needed
- Existing spaces need to serve multiple purposes
The best starting point is to identify what is not working and then determine which changes would have the greatest practical impact.
Frequently Asked Questions
1. What is the first step in basement remodeling?
Start by identifying how you want to use the basement and reviewing its existing layout and condition. Moisture, electrical, plumbing, lighting, and structural considerations should be evaluated before finalizing the design.
2. Can a finished basement still be remodeled?
Yes. A finished basement can be redesigned or updated when the existing layout, finishes, storage, lighting, or functionality no longer meet the homeowner’s needs.
3. What rooms can you add to a basement?
Depending on the available space and applicable requirements, a basement can include areas such as family rooms, home offices, guest rooms, entertainment spaces, storage areas, and other functional spaces.
4. How can I make a basement feel larger?
An efficient layout, appropriate lighting, lighter visual elements, built-in storage, and clear walking paths can make a basement feel more open without physically increasing its size.
5. Should moisture problems be fixed before remodeling?
Yes. Existing moisture or water-intrusion problems should be investigated and addressed before new finishes are installed. Otherwise, the underlying issue can damage the remodeled space.
Conclusion
A basement remodel can do more than update the appearance of an existing space. With thoughtful planning, an underused or outdated basement can become a more functional area for work, relaxation, entertainment, guests, storage, or everyday family activities.
The most useful remodeling decisions begin with how the space needs to function. Layout, lighting, comfort, storage, flooring, and future flexibility should all be considered before construction begins. If several parts of an existing basement no longer work well together, a comprehensive plan can help create a space that better fits the household.
When you’re ready to turn those ideas into a practical plan, Level B Inc Basement Finishing Company can help you explore your basement remodeling options and take the next step toward a more functional space.