
Basement Contractor in Erie, CO | Floorplan Design, Construction, Finishing & Remodeling
I’ve walked into a lot of Erie basements over the years — cold concrete floors, exposed framing, a lone light bulb hanging from a wire. And almost every time, the homeowner says some version of the same thing: “We just never got around to finishing it.”
That’s what we do at Level B Inc. We’re a licensed basement contractor based in Denver, CO, serving Erie and the surrounding Front Range communities, and our job is simple to describe, even though the work isn’t: take that unused space and turn it into somewhere your family actually wants to spend time — a home theater, a home office, a place for the kids to disappear into on a Saturday afternoon.
We handle the whole process ourselves — floorplan design, construction, finishing, remodeling — so you’re not stuck coordinating five different contractors and hoping they talk to each other.
Our Services in Erie, CO
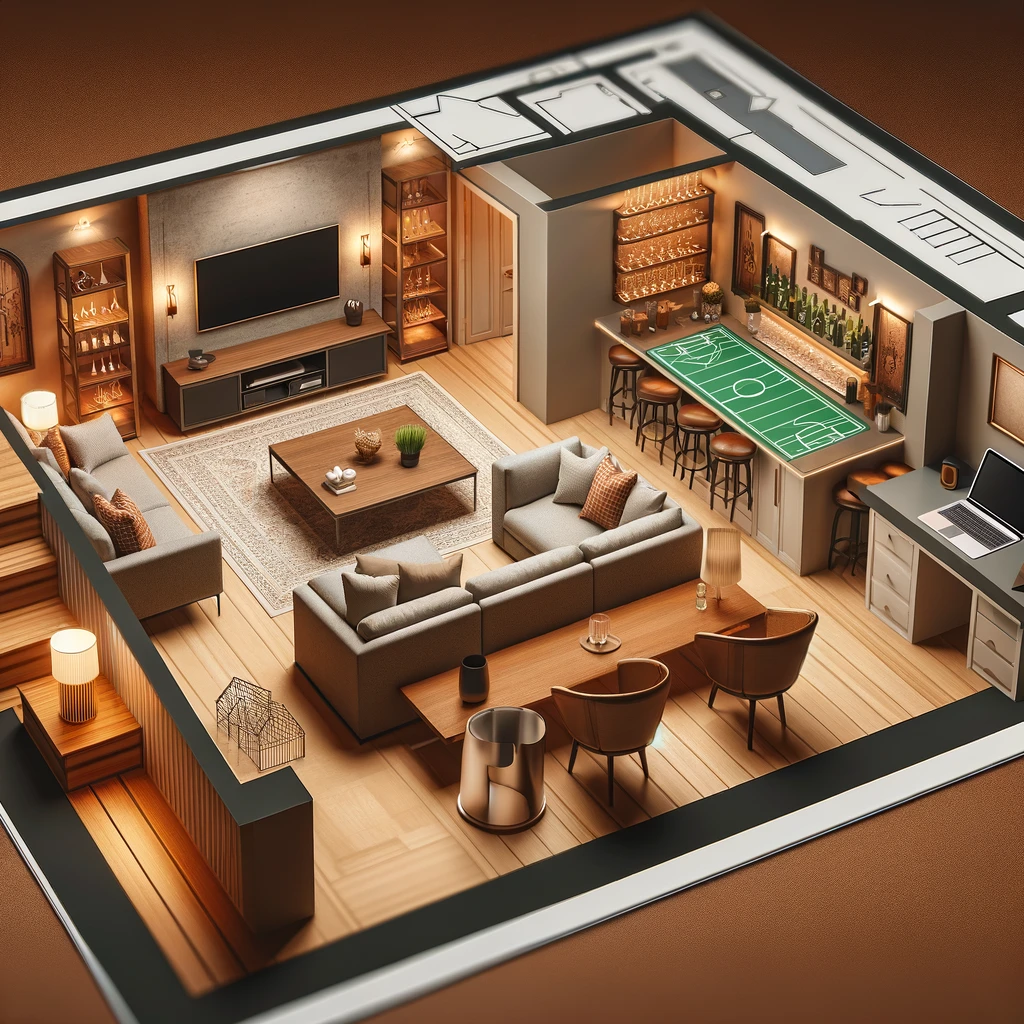
Floorplan Design
Before we touch a single wall, we map out your basement layout in 3D — egress window placement, framing direction, room flow, and where your mechanicals need clearance. You see the space rendered digitally, walk through different layout options, and sign off on a plan before anyone picks up a tool. We factor in Erie’s specific building requirements from the start, so the design you fall in love with is also the one that clears plan review without rework. Whether you want an open-concept entertaining space or a few separated rooms, the floorplan stage is where that gets decided.
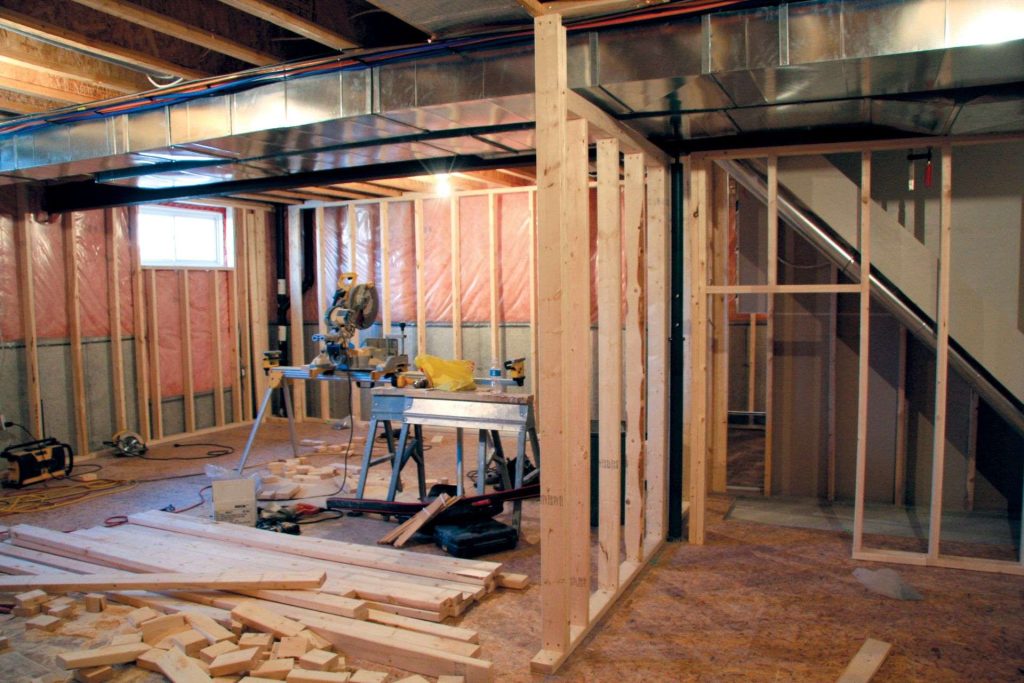
Basement Construction
Footings, joists, and load-bearing framing all have to meet Town of Erie building code and pass inspection with the local building department. As a licensed contractor, we handle permitting and plan review directly with the Erie Building Division, including any engineering documentation required for new exterior openings or wall removal. Our crews manage framing, electrical rough-in, plumbing rough-in, and mechanical coordination as one sequence instead of separate hand-offs between trades. That coordination is usually what determines whether a project finishes on schedule or drags out over multiple failed inspections.
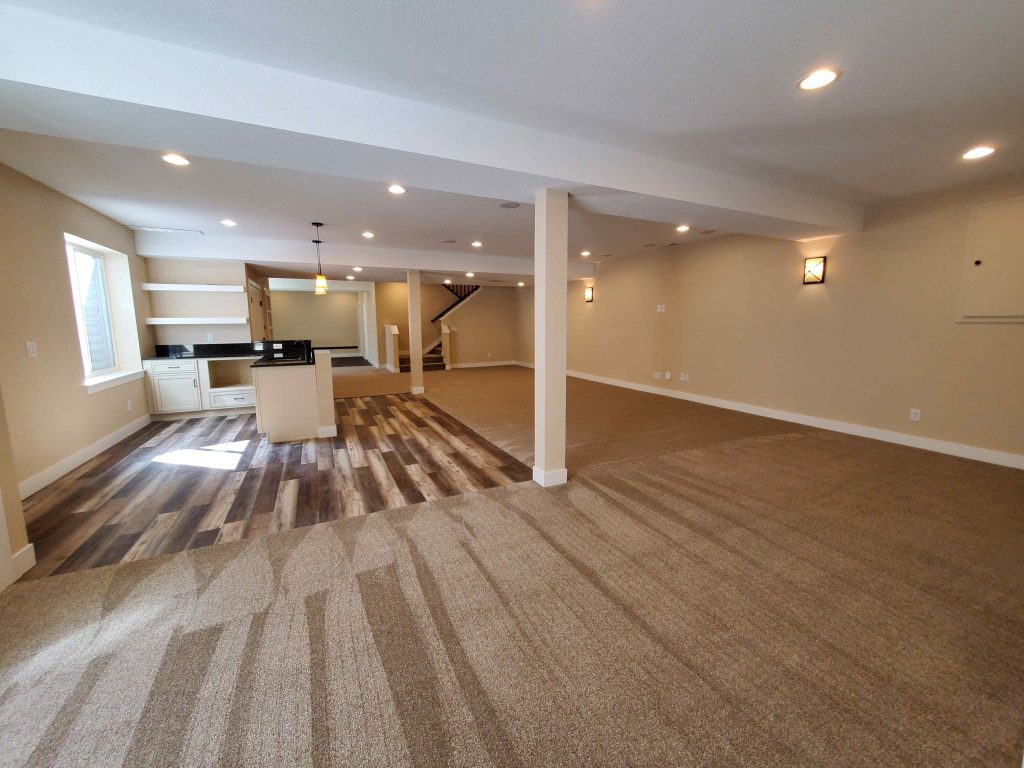
Basement Finishing
Insulation, drywall, electrical, flooring, and real moisture control — because Colorado basements swing from dry to damp with the seasons, and skipping proper vapor barriers now means mold problems later. Most Erie homeowners ask for a family room, home theater, home office, guest bedroom, or wet bar, and we build in proper waterproofing and flashing from day one rather than treating it as an upgrade. We also handle the finish details that make a basement feel like the rest of the house — trim, paint, lighting layout, and flooring that matches your home’s style instead of looking like an afterthought.
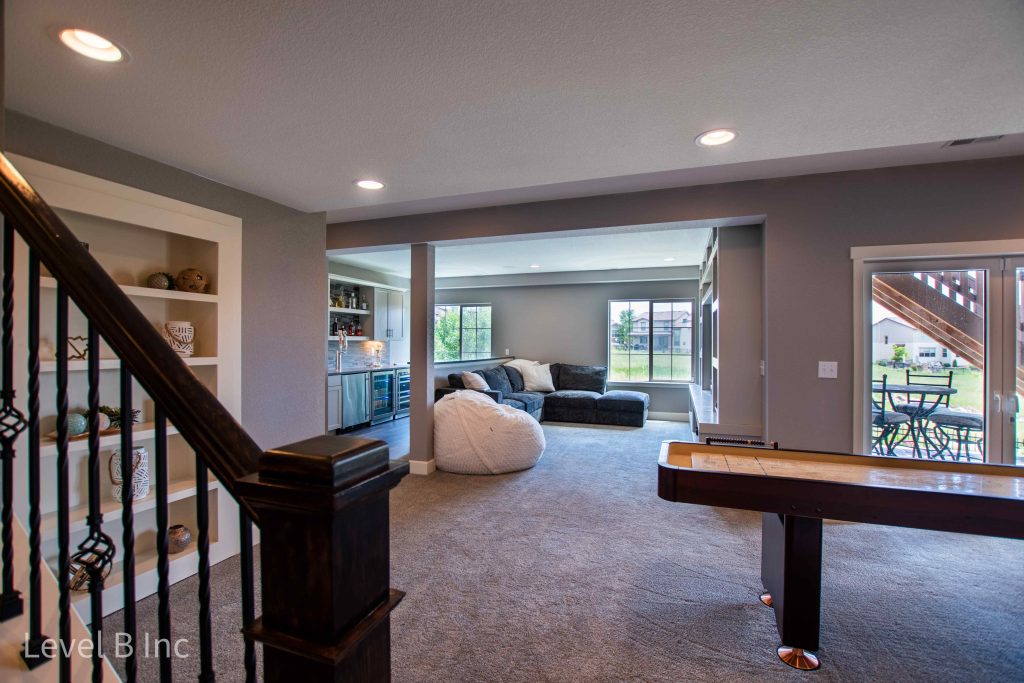
Basement Remodeling
Already finished but outdated, or built for a life you don’t live anymore? We update layouts, add bathrooms, replace worn flooring, and rework old spaces that no longer fit how your family actually uses the house. We work with what’s already there structurally instead of gutting everything down to the studs, which usually saves you significant time and money compared to a full teardown. This is also where we handle basement resurfacing — refreshing finishes and fixtures without touching the framing — for homeowners who just want an updated look rather than a full reconfiguration.
DIY Basement Finishing
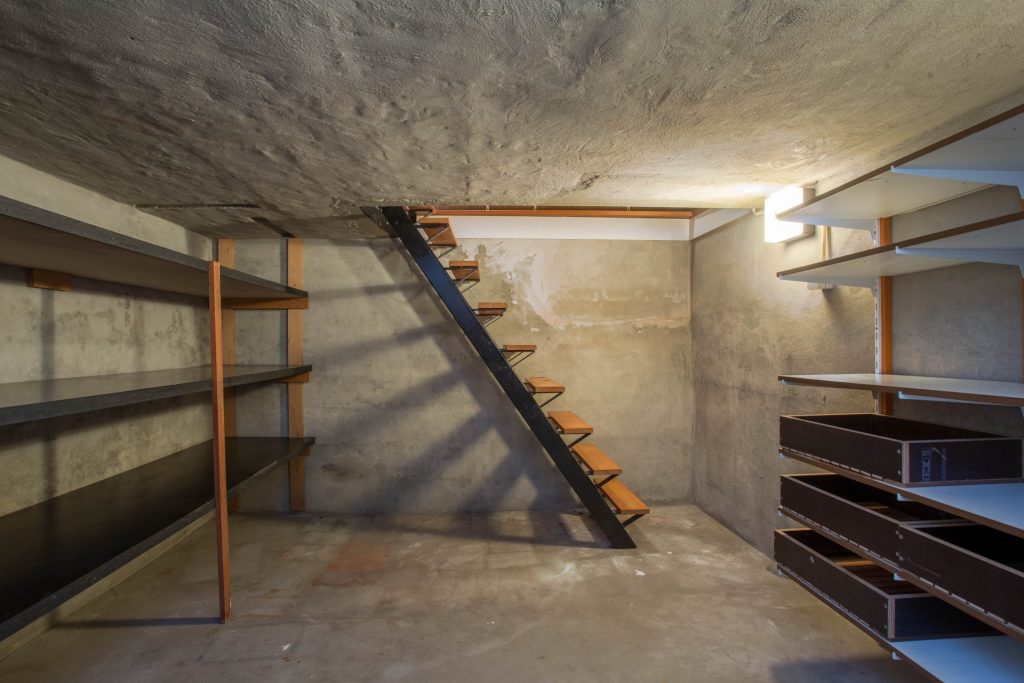
Want to handle some of the labor yourself? We provide design and technical guidance while you take on painting, trim, flooring, or other cosmetic finishing work at your own pace. Structural, electrical, and plumbing work stays with licensed professionals — that’s where mistakes get expensive and where inspections most often fail. We’ll walk your specific project and give you a clear breakdown of what’s safe to DIY, what needs a permit regardless of who does the labor, and where hiring us for just the technical pieces can save you both time and risk.
How We Work
Free consultation
We talk through what you actually want, not just what fits a template.
3D design
You see the finished space before construction starts.
Permitting
We handle Erie's building permit paperwork and inspections ourselves.
Build
A dedicated project manager runs the job daily.
Walkthrough
we go through every detail together before calling it done.
Our Expertise
Brooke, Owner & Lead Designer — founded Level B in 2013, after starting in the field in 2010 following her 2008 interior design degree. She’s a licensed contractor through the International Code Council, meaning every design she creates has to hold up structurally, not just look good on paper.
Mait, Project Manager & Designer — background as a framer and interior trim carpenter, plus years running his own handyman business before Level B. Also ICC-licensed, he turns client conversations into buildable blueprints.
Octavio, Construction Lead — years of general construction experience with basement finishing as his specific focus. He’s the point of contact keeping homeowners, subcontractors, and inspectors aligned during the build.
Together, this team has completed hundreds of basement projects across the Denver metro, including Erie, over more than a decade in business.

FAQ's
Frequently Asked Questions
Yes, in almost every case. The Town of Erie requires a basement finish permit, and a separate remodel permit for structural changes like egress windows or removing interior walls.
Typically $75–$100 per square foot installed, depending on materials and layout complexity. We'll give you an exact number after seeing your space.
Not automatically. The Town of Erie doesn't allow a standard finished basement to double as a separate dwelling unit unless it was designed and approved as one from the start.
Finishing is for a basement that's never been touched. Remodeling updates a basement that's already finished but needs a new layout or look.
Yes. Painting, flooring, and trim are usually fine to DIY. Electrical, plumbing, and structural work should go to a licensed professional.
Ready to See Your Basement Finished?
We’ve been doing this in Colorado since 2013, and we still start every project the same way — sitting down, listening to what you actually want, and showing you the design in 3D before we touch a wall. If you’re ready to stop walking past an unfinished basement in Erie, get in touch for a free consultation.
Testimonials
What Our Client's Says
 Posted on Google
 Jennifer Whitfield
Trustindex verifies that the original source of the review is Google.
Mait and his team were an absolute pleasure to interact with. He was incredibly patient and accommodating to all of my questions and requests, and was never condescending or unkind in any way despite my ignorance of the build process - something that was not true with other bidders I worked with.Posted on Google Guy DreierWe had the absolute pleasure of having Mait work on our basement renovation proposal. Every interaction with Mait was at a level of professionalism that seems harder and harder to find these days. Mait provided timely proposals, walked us through all the options, and gave us a 3d digital model of the project that allowed us to really see what we were getting. Had we just been doing the basement we would have used Level B without question due to our interactions during the bidding and his competitive price. However, we are also renovating a master bathroom at the same time, and due to economy of scale, we had to use another GC to take both on at the same time. Even after letting him know that we had to go in another direction, Mait still called us and made sure we had covered our bases with the other GC, and said if anything comes up, he is happy to help us out along the way. Again, that is a level of service you just don't see anymore. If you need a GC for your basement renovation project, Level B should be a must on that bid list.Posted on Google
 Greg KittilsonLevel B did an awesome job on our basement finishing. We had some ideas, but Mait really provided different insights. His early CAD designs gave us great visuals on how the finished product would turn out. The team worked around our schedule and closed out the project on time and on budget. We highly recommend Mait, Brooke, and Octavio!Posted on Google
 Trevor ChapinExceptional quality, design, communication and professionalism from the whole team at Level B! We’re thrilled with our new basement and would recommend this company to anyone looking for a full or partial basement remodel. Thanks Brooke & Mait!Posted on Google
 Colby McDonaldI was hesitant to get my basement finished when i moved into my house in 2019, we have all heard horror stories of how things can go on major construction. Once i got Brooke's contact info at Level B we did a quick quote and draw up of what I wanted done and Brooke handled everything with no problems. Everyone was professional, competent, and best of all timely. I thought getting my basement finished would be a 6-8 month window, Level B had it finished in 4. Would recommend to any friends, family, or strangers - If you have a major project Level B is a safe bet for a high quality product!Posted on Google
 SamuelThey also did the framing and floor plan design. I'm really satisfied with all that they did. They started promptly and and everything flowed together nicely. Very professional and organized as well as experienced. Would recommend them to anyone. Thank you so much guys.Posted on Google
 Kez GriffinLevel B is a great choice when it comes to finishing your basement! They were patient, worked with our schedule and everything turned out looking great. I suggest choosing Level B if you're seeking great quality work and great customer service!Posted on Google
 Katie MorganWe just completed a basement finishing project with Level B. Brooke and her team did an excellent job. The quality is fantastic, all inspections passed easily, and overall they were very responsive. We love our new space and use it daily! Our basement was completely unfinished and they developed plans, added an egress window, added a bathroom, art studio, and general purpose room. Would definitely recommend Level B.Posted on Google
 Mike UhlenkampLevel B was amazing to work with on completing our basement finish. They were always extremely responsive and the end project was amazing. They worked with us on insuring we got exactly what we wanted. Highly recommend and would use them again in an instant.