
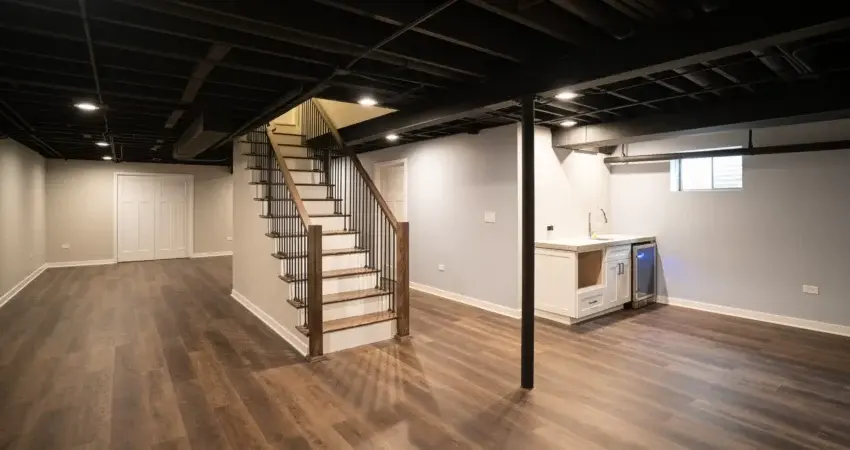
Most homes have one, that unfinished basement sitting below everything else, used for storage bins, an old treadmill, and maybe the water heater, while the rest of the house feels like it’s running out of room. It’s easy to overlook because it’s out of sight, but that square footage is usually one of the most underused parts of a home, and finishing it is often far more achievable than homeowners assume.
This guide covers what basement finishing actually involves, what tends to get overlooked in the planning stage, and how to think through a project that turns unused square footage into space that actually functions for how you live. For a closer look at how this process works from consultation to completion, this tailored basement finishing service breaks down the approach in more detail, but here’s what every homeowner should understand before that conversation starts.
What Basement Finishing Actually Involves
Basement finishing is the process of converting an unfinished, typically raw concrete and exposed-framing space into a fully livable area, complete with proper flooring, walls, ceiling, lighting, heating and cooling, and often electrical and plumbing work depending on the intended use of the space. This is different from a simple basement remodel, which usually refers to updating an already-finished basement rather than building one out from scratch.
Because a basement starts as essentially raw structural space, finishing it touches nearly every trade involved in home construction: framing, electrical, HVAC, drywall, flooring, and finish work. That’s exactly why the planning stage matters so much. Decisions made early, like where moisture control goes or how the layout accounts for existing support columns, shape everything that comes after.
Why Basements Present Unique Planning Challenges
Unlike finishing an attic or converting a garage, basements come with a specific set of conditions that don’t show up anywhere else in a home. They sit below grade, which means moisture management isn’t optional, it’s foundational to whether the finished space holds up long term. They often contain structural support columns, mechanical equipment, and utility lines that a floorplan has to work around rather than through. And ceiling height, which is fixed by the original foundation, limits certain design choices in ways that above-grade rooms don’t have to deal with.
I’ve walked into plenty of basements where the space itself was generous, but the layout plan didn’t account for a support column right where someone wanted an open sightline, or didn’t account for how a sump pump system needed to stay accessible. Getting these details mapped out before construction starts is what separates a smooth basement finishing project from one that hits surprises halfway through.
Basement Finishing Myths vs. Reality
Because basement finishing touches so many different trades, a lot of assumptions get repeated that don’t hold up once you understand what actually goes into the process.
| Myth | Reality |
|---|---|
| “Any unfinished basement is ready to finish as-is.” | Moisture testing, structural assessment, and checking for adequate ceiling height and egress requirements all need to happen before finishing begins, regardless of how the space looks. |
| “Basement finishing is basically the same as finishing any other room.” | Below-grade construction requires specific approaches to moisture control, insulation, and framing that above-grade rooms simply don’t need to consider. |
| “You lose flexibility once a basement is finished.” | A well-designed floorplan can incorporate flexible spaces, like a room that works as a home office now and a bedroom later, without needing to rebuild anything. |
| “Support columns and mechanical equipment ruin the design.” | These elements can be built into the design, such as incorporating a column into a room divider or building a closet around mechanical equipment, rather than treated as obstacles. |
| “Egress windows are only needed if you’re adding a bedroom.” | Many building codes require egress windows for any habitable basement space, not just bedrooms, so this needs to be part of the planning conversation regardless of intended use. |
| “DIY basement finishing saves money without added risk.” | Framing, electrical, and moisture control mistakes in a below-grade space can be more costly to correct later than in an above-grade room, since problems are often hidden until they cause damage. |
What the Basement Finishing Process Typically Involves
A basement finishing project moves through a sequence of stages, and understanding each one helps set realistic expectations from the start.
Consultation and assessment — The existing space gets evaluated for moisture issues, structural elements, ceiling height, and any code requirements specific to the intended use of the finished space.
Floorplan design — A layout gets developed that works around support columns, mechanical equipment, and utility access, while still achieving the homeowner’s goals for the space.
Framing — Walls get built out according to the approved floorplan, working within the fixed dimensions and existing structural elements of the basement.
Electrical and HVAC — Wiring, lighting, and heating or cooling adjustments get installed to support the new layout and make the space comfortable year-round.
Drywall and finishing — Walls and ceilings are finished, followed by flooring, trim, and any built-in features included in the design.
Final walkthrough — A completed basement finishing project includes a walkthrough to confirm everything matches the approved design and functions as intended.
Common Uses for a Finished Basement
Every basement finishing project should start with a clear picture of how the space will actually be used, since that shapes nearly every downstream decision. Some of the most common uses include:
Family or recreation rooms — Often the most straightforward use, requiring flexible open space rather than extensive room division.
Home offices — Increasingly common, these typically benefit from sound considerations and dedicated electrical planning for equipment and lighting.
Guest bedrooms — This use typically triggers egress window requirements, which need to be factored into the design from the beginning.
Home theaters — These benefit from specific lighting and sound planning that differs from a general-purpose family room layout.
Additional bathrooms — Adding plumbing to a basement requires early planning around where existing lines run and what’s feasible given the foundation layout.
Questions Worth Asking Before Starting a Basement Finishing Project
Given how many trades and below-grade specific considerations are involved, a few direct questions upfront tend to prevent most of the surprises that show up later:
- Has the basement been assessed for moisture issues, and what’s the plan for managing them long term?
- Does the intended use of the space, like a bedroom, trigger any egress or code requirements that need to be part of the design?
- How does the floorplan work around existing support columns, mechanical equipment, and utility access?
- What’s the realistic timeline, accounting for the number of trades involved in a full basement build-out?
A contractor who walks through these specifics with you, rather than offering a generic timeline and layout, is usually the one who’s planned enough basement finishing projects to know where the real challenges show up.
Frequently Asked Questions
How long does it typically take to finish a basement? Timelines vary based on the size of the space and scope of work, but a full basement finishing project generally takes several months from initial design through final walkthrough, factoring in the number of trades involved.
Do I need a permit to finish my basement? In most areas, yes. Since basement finishing typically involves electrical, framing, and sometimes plumbing work, permits and inspections are commonly required before the project is considered complete.
Can support columns be worked into the design instead of removed? Yes, in most cases. Structural columns generally can’t be removed without significant engineering work, but they can be incorporated into the layout, such as within a room divider or built-in feature.
Does a finished basement need its own heating and cooling? This depends on the existing HVAC system’s capacity to reach the basement effectively. Some finished basements tie into the existing system, while others benefit from a dedicated solution for consistent comfort.
Is a basement bedroom required to have an egress window? Most building codes require an egress window for any room used as a bedroom, and many jurisdictions extend this requirement to other habitable basement spaces as well.
Turning Unused Space Into a Room You Actually Use
An unfinished basement holds real potential, but only when the moisture control, structural considerations, and layout planning specific to below-grade construction are handled correctly from the start. The projects that run smoothly are almost always the ones where these details were mapped out before construction began, not discovered partway through.
If you’ve got an unfinished basement and you’re wondering what it could actually become, it’s worth starting with a clear assessment of the space and an honest conversation about what fits both the layout and your goals. Level B Inc Basement Finishing has guided homeowners through this exact process, from initial design through final walkthrough, based on what each basement actually allows.