
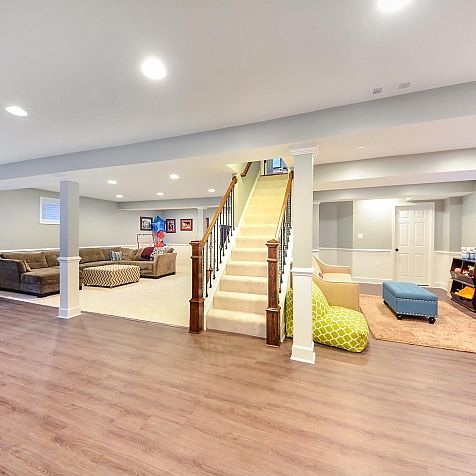
Most homeowners picture basement construction as flooring, paint, and drywall, the visible layer that turns a concrete box into a livable room. In reality, the work that determines whether a basement holds up for decades happens before any of that finishing begins. Moisture control, structural planning, and system rough-ins are the unglamorous stages that decide whether a basement becomes a genuine extension of the home or a recurring source of problems.
Basement Construction Versus Basement Finishing
Homeowners often use these terms interchangeably, but they describe two distinct phases of a project, and understanding the difference helps set realistic expectations for scope, timeline, and cost.
| Factor | Basement Construction | Basement Finishing |
|---|---|---|
| Primary focus | Structural, moisture, and system foundations | Visible surfaces and livability |
| Typical work involved | Framing, waterproofing, plumbing, electrical rough-in | Drywall, flooring, paint, trim |
| Permits required | Almost always, structural and system work | Sometimes, depending on scope |
| Visibility once complete | Hidden behind finished surfaces | Fully visible, the “finished look” |
| Consequence of doing it poorly | Water damage, mold, structural issues | Cosmetic flaws, easier to correct later |
| Sequencing | Comes first | Follows construction phase |
The consequence row is the one that matters most when homeowners are tempted to rush or cut corners. A poorly finished surface is a cosmetic problem that can be corrected relatively easily. A poorly executed construction phase, particularly around moisture control, can create structural and health problems that are far more expensive to fix once walls are closed in and finishes are already installed.
Why Moisture Control Comes First
Basements sit below grade, which means they are in constant contact with soil that holds moisture year-round. This makes waterproofing the single most important consideration in basement construction, since even a well-designed, beautifully finished basement will eventually fail if moisture is not properly managed at the structural level.
Effective moisture control typically involves a combination of exterior grading adjustments, interior drainage systems, and vapor barriers applied before any framing begins. Skipping or underinvesting in this stage is one of the most common reasons basement projects fail years later, often manifesting as mold growth, warped flooring, or a musty smell that homeowners struggle to trace back to its actual source.
Structural and Egress Considerations
Basement construction almost always involves evaluating the existing structure before adding new walls, partitions, or living spaces. This includes confirming that support columns and load-bearing walls are properly accounted for in any new floor plan, and that any structural modifications meet current building code requirements.
Egress windows are another critical piece, particularly for basements being converted into bedrooms or habitable living space. Most jurisdictions require a code-compliant egress window for any room used as a bedroom, both for safety and for legal occupancy classification. Planning for egress early in the construction phase avoids the costly rework that comes from trying to retrofit a window opening after framing and finishing are already underway.
Rough-In Work That Homeowners Rarely See
Plumbing, electrical, and HVAC rough-in work happens during the construction phase, before walls are closed in with drywall. This is the point where decisions about future flexibility matter most, since running extra electrical circuits or plumbing stubs for a future bathroom is dramatically cheaper during initial construction than adding them after the space is finished.
Homeowners planning a basement construction project benefit from thinking through not just their immediate needs, but any future additions they might want, since this rough-in stage is the only point in the process where those additions can be planned in without significant demolition later.
How Framing and Layout Decisions Shape the Final Space
Once moisture control and structural considerations are addressed, framing defines the actual layout of the finished basement. This stage translates a floor plan into physical walls, and it is where decisions about room sizes, traffic flow, and how the space will actually be used come together.
Working with an experienced team during this phase matters significantly, since framing decisions are difficult and expensive to change once drywall and finishing work begins. A well-planned layout accounts for how people will actually move through the space, where natural light from windows can be maximized, and how mechanical systems like ductwork or plumbing stacks will be worked around or concealed within the new framing.
Common Basement Construction Projects
Basement construction supports a wide range of end goals, from a single-room addition to a full ground-up transformation of an unfinished space. Common projects include converting unfinished square footage into a family room or guest suite, adding a home gym or media room, or building out a legal accessory living space with its own bathroom and kitchenette.
Each of these projects carries different structural, plumbing, and electrical requirements, which is why the initial planning and construction phase needs to be tailored to the specific end use rather than following a generic template. A basement being converted into a home theater has very different acoustic and electrical needs than one being converted into a guest bedroom with an attached bathroom.
Frequently Asked Questions
How long does basement construction typically take before finishing begins? This varies significantly based on scope, but the construction phase, including waterproofing, framing, and rough-in work, often takes several weeks to a few months depending on the complexity of the project and whether structural changes are involved.
Is a permit always required for basement construction? In most jurisdictions, yes, particularly for any work involving plumbing, electrical, structural changes, or egress windows. Skipping required permits can create significant problems when selling a home later, since unpermitted work often needs to be disclosed or corrected.
Can basement construction be done in phases? Yes, though certain elements, particularly waterproofing and structural work, are more cost-effective to complete fully upfront rather than in stages, since revisiting these systems after finishing work is complete requires undoing completed work.
What is the biggest mistake homeowners make during basement construction? Underinvesting in moisture control and waterproofing is the most common and costly mistake, since problems in this area often do not become visible until years after the project is finished, by which point damage has already spread.
Building a Foundation That Actually Lasts
The visible, finished result of a basement project is what homeowners ultimately enjoy day to day, but that result only holds up long-term if the construction phase beneath it was done correctly. Moisture control, structural planning, and properly executed rough-in work are the parts of the process that rarely get attention in before-and-after photos, yet they are exactly what determines whether a basement remains a valuable living space or becomes a recurring source of costly problems.
Homeowners across the Denver metro area planning this kind of project benefit from working with a team that manages the entire process, from initial structural assessment through final finishing, rather than coordinating separate contractors for each phase. Level B Inc brings that full-service approach to basement construction, ensuring the work that homeowners never see is handled with the same care as the finished space they will use every day.